Public work gallery
Interior Design & Architecture Work Gallery
A selection of public visual material that shows the kinds of spatial thinking, design direction, and presentation craft relevant to CritOrbit's Interior Design and Architecture community in Malaysia.
From a project idea to a clear visual story
Each example highlights a different stage of design work: planning space, defining direction, or presenting research and ideas coherently.
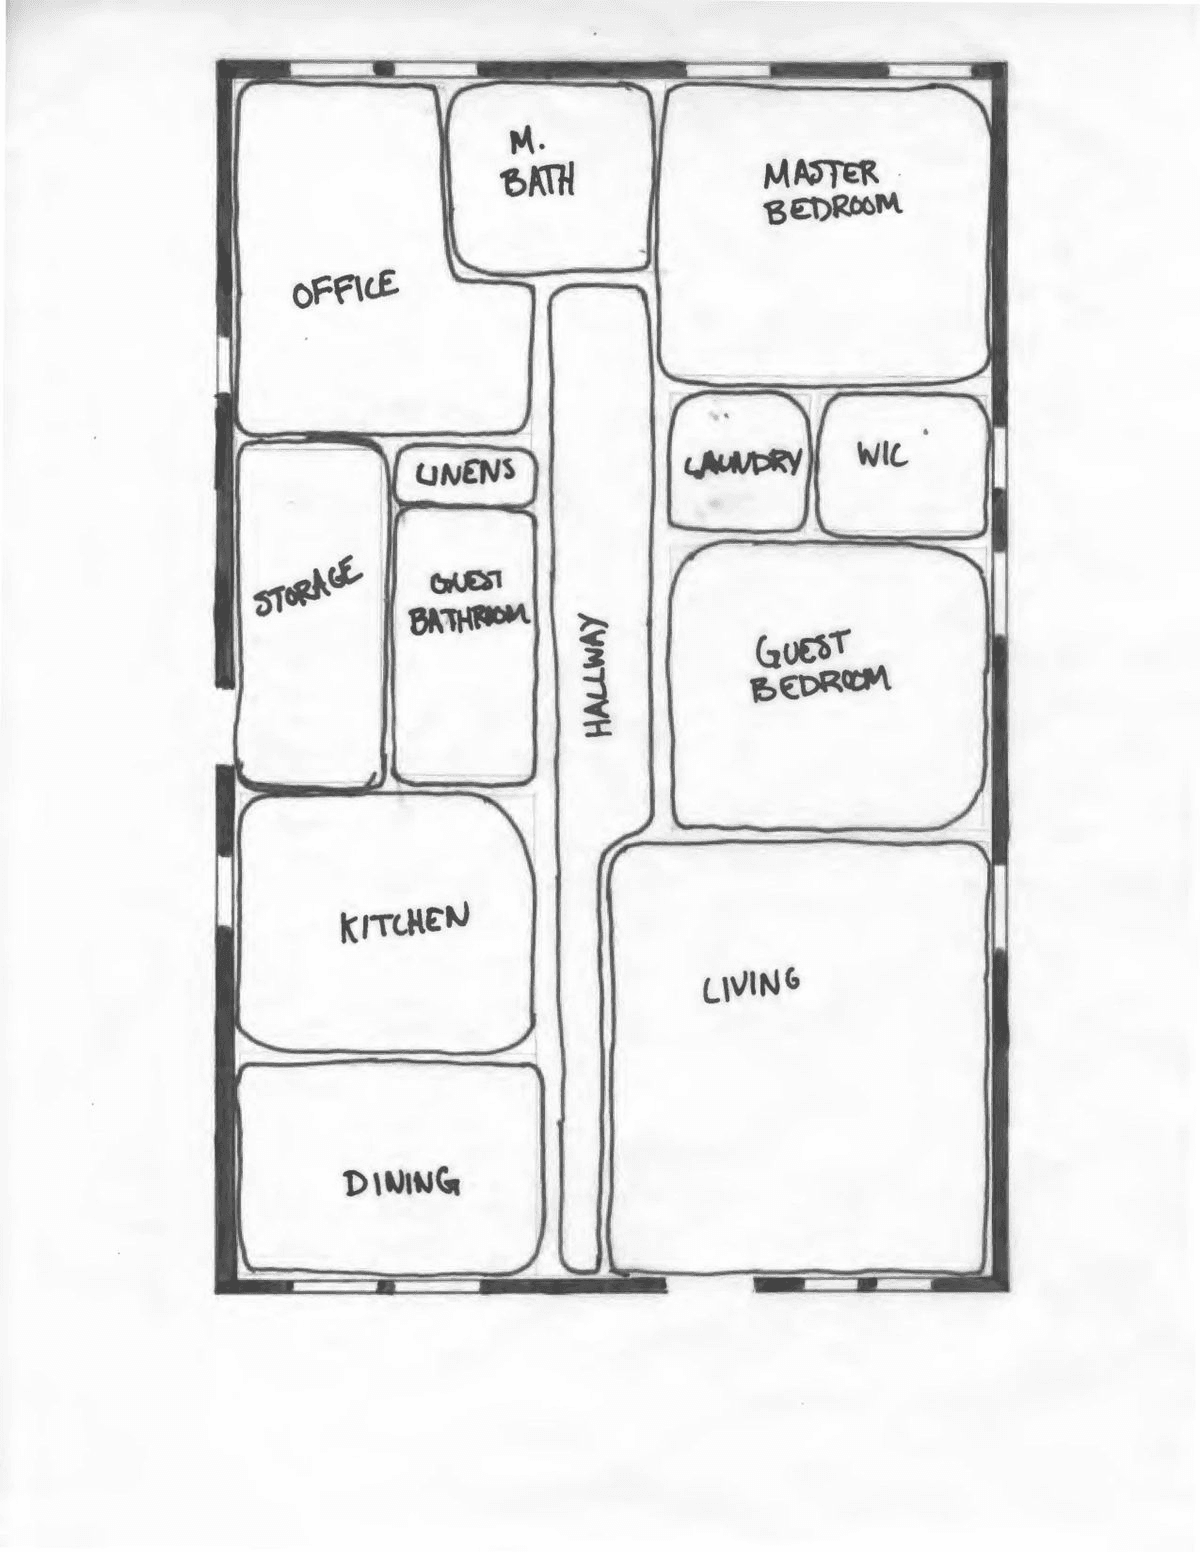
Space planning and technical drawing direction
Residential spatial planning
An early-stage spatial planning sketch that shows how a home brief can be organised into private rooms, utility zones, and shared living spaces.
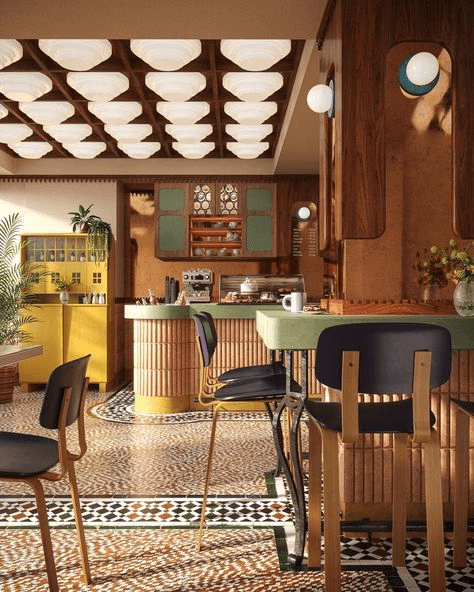
Concept, mood, material, and rendering direction
Interior visual direction
A visual-direction reference that brings material, colour, lighting, furniture, and atmosphere into one coherent interior concept.
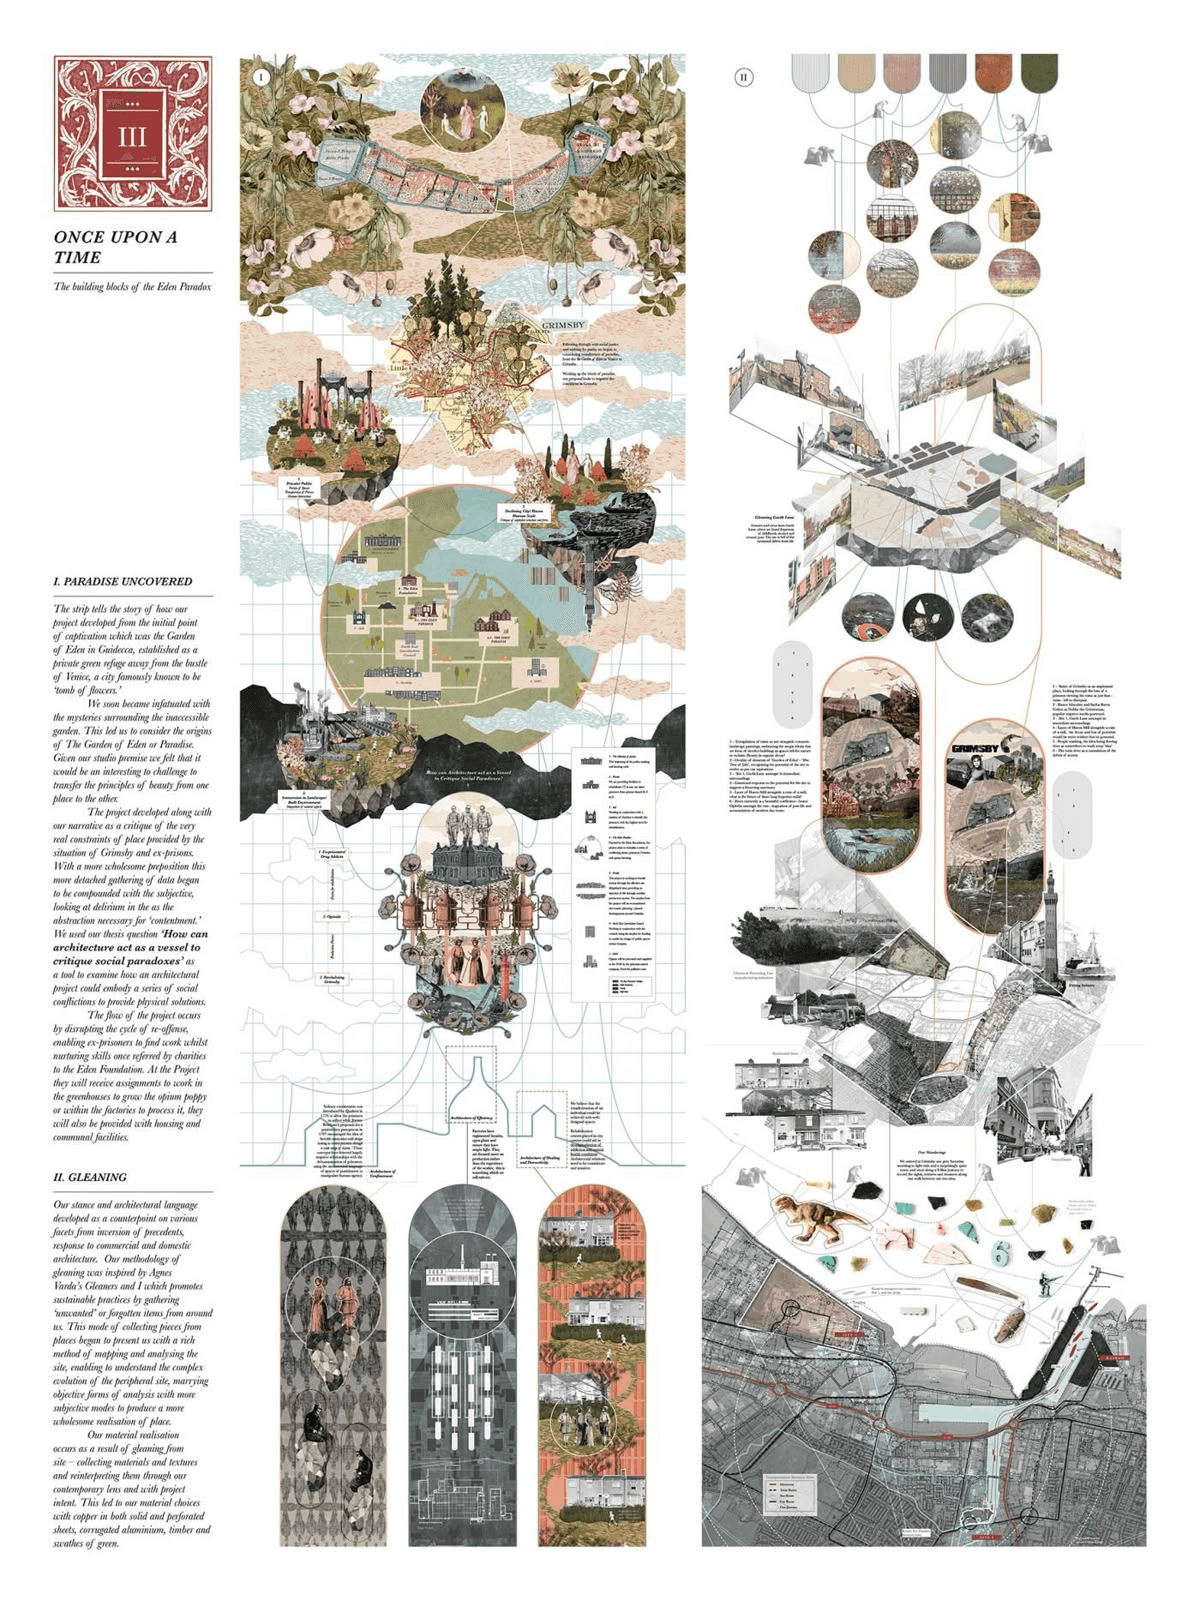
Architecture presentation board and visual storytelling
Architecture research and presentation board
A detailed architecture board that uses research, site mapping, diagrams, and visual hierarchy to tell a clear project story.
Have a brief that needs clearer direction?
Request scoped project support for drawings, 3D visualisation, or presentation boards—or book a 1:1 consultation before deciding on your next move.